

Description
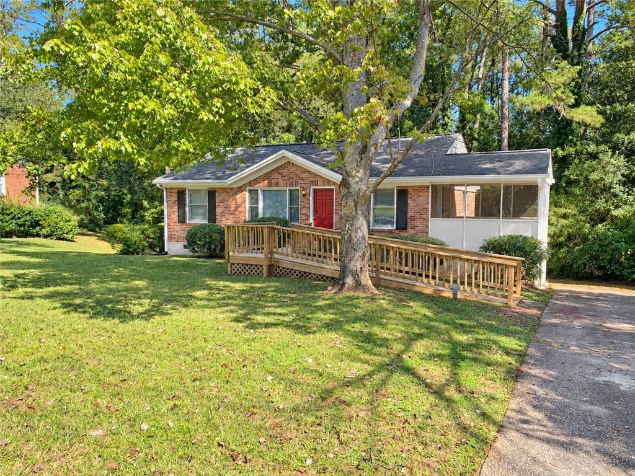
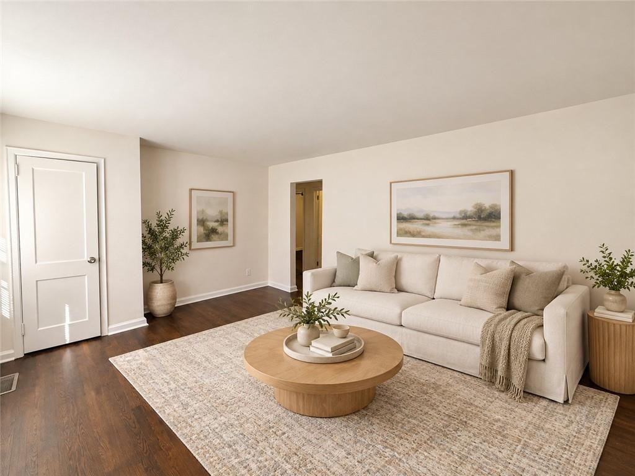
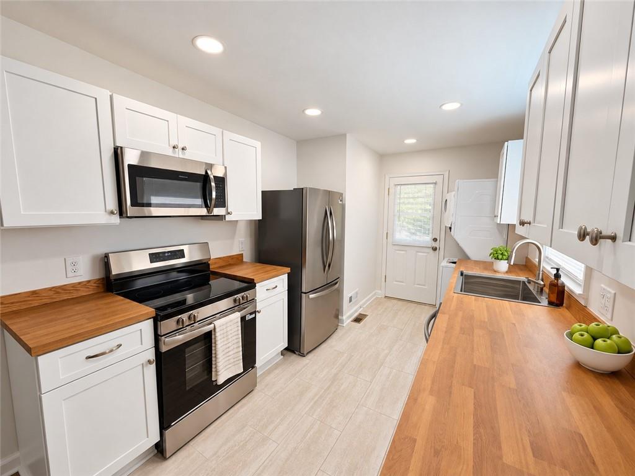
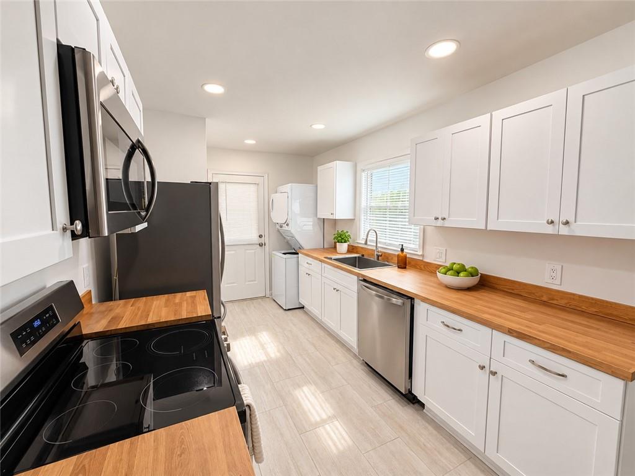
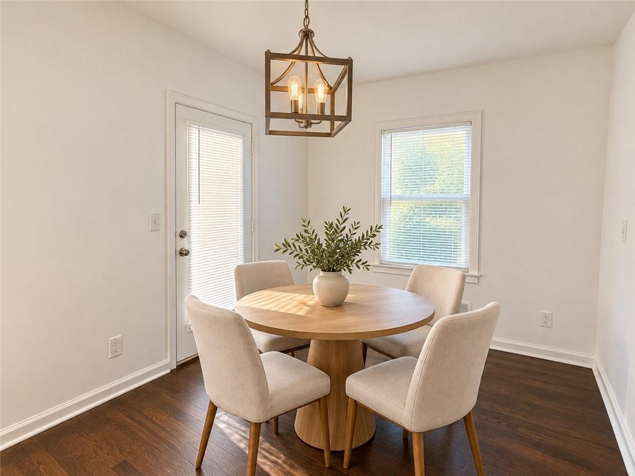
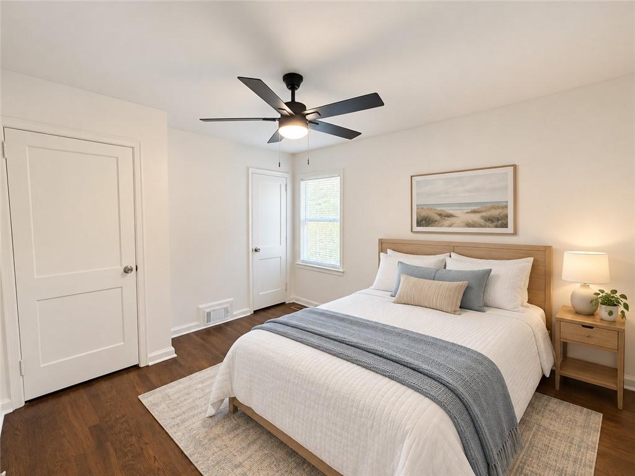
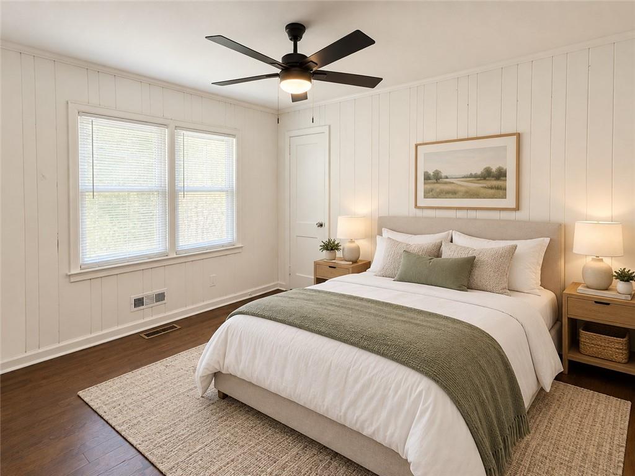
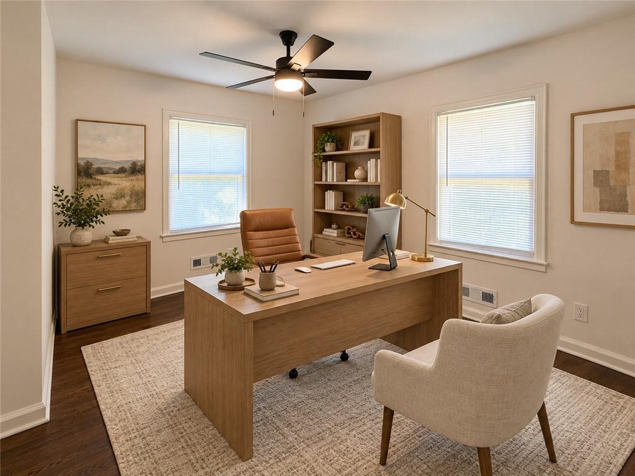
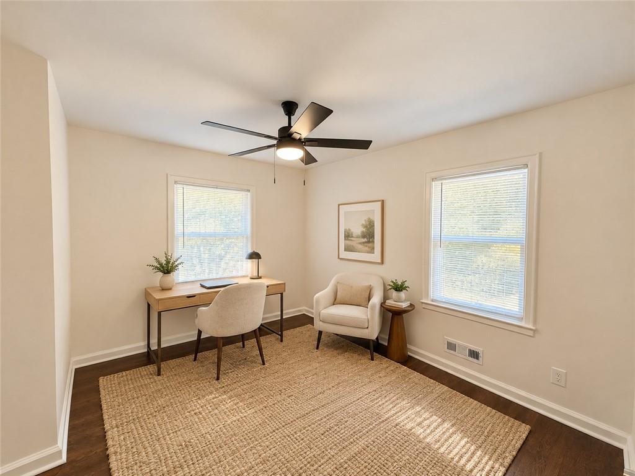
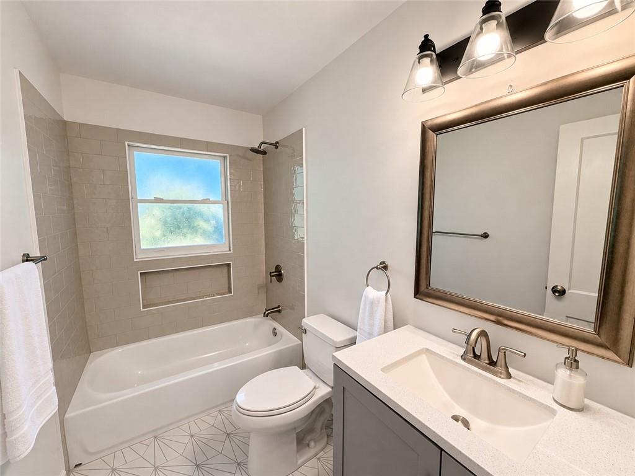
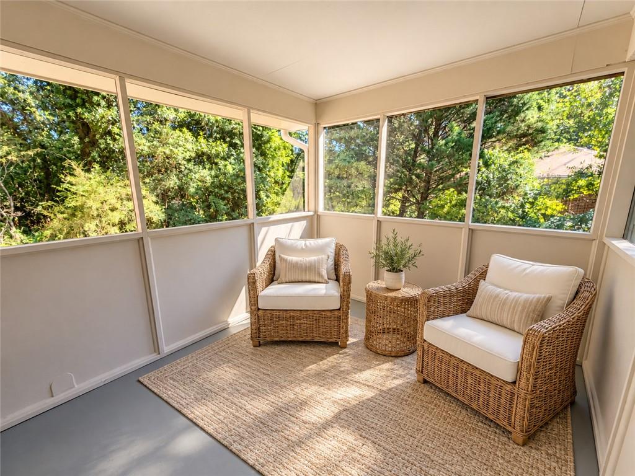
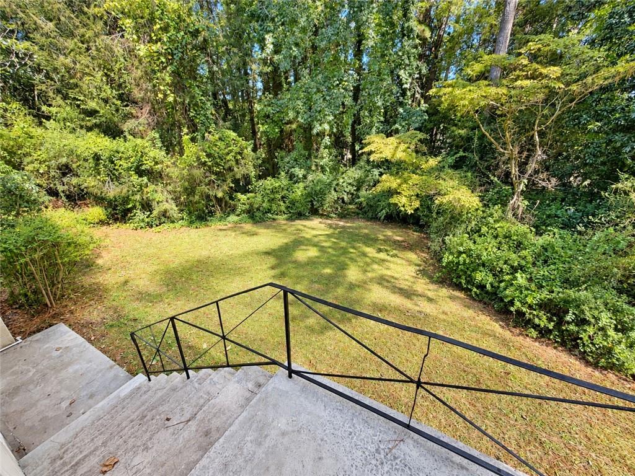
Welcome to 1438 Midlawn Drive! This charming brick ranch offers comfortable single-level living with beautiful hardwood floors, neutral finishes, and an inviting living room. The kitchen features white cabinetry, wood countertops, stainless steel appliances, and a convenient washer and dryer, with a separate dining area nearby. A versatile bonus room provides space for a home office or additional living area. Enjoy your morning coffee on the screened porch overlooking the yard, or unwind in the spacious backyard surrounded by mature trees. Conveniently located near local parks, shopping, dining, downtown Decatur, and Avondale Estates. Schedule your tour today! Select photos have been virtually staged; furnishings shown are for illustrative purposes.
Details
| MLS # | 7855264 |
|---|---|
| Listing Type | For Lease |
| Style | House |
| Status | Active |
| Year | 1951 |
| Days On Site | 9 |
| Listing Provided By | Knapp Realty | Isaiah Williams |
Features
| Bed(s) | 3 |
|---|---|
| Bath(s) | 1 Total |
| SQ Feet | 1,050 |
| Basement | Y |
| Story(s) | 1 |
| Acreage | 0.65 |
| Water Front | Yes |
| Property View | Neighborhood |
Interior
| Appliances | Dishwasher, Electric Range, Microwave, Refrigerator |
|---|---|
| Interior Features | Other |
| Cooling | Central Air |
| Heating | Central |
| Fireplaces Total | 0 |
| Fireplace Features | None |
| Window Features | None |
| Furnished | Unfurnished |
| Room Kitchen Features | Cabinets White |
| Room Dining Room Features | Open Concept |
| Laundry Features | In Kitchen |
Exterior
| Accessibility Features | None |
|---|---|
| Exterior Features | None |
| Lot Features | Back Yard |
| Construction Materials | Brick |
| Roof | Composition |
| Fencing | None |
| Waterfront Features | None |
| Patio And Porch Features | None |
| Security Features | None |
Parking
| Parking Features | Driveway |
|---|---|
| Open Parking Yes / No | Yes |
Utilities
| Utilities | Cable Available, Electricity Available, Natural Gas Available, Phone Available, Sewer Available, Underground Utilities |
|---|
Taxes
| Tax Parcel Letter | 15-199-04-012 |
|---|
Location
| Community Features | None |
|---|
Area Information
| State | GA |
|---|---|
| County | Dekalb GA |
| City | Decatur |
| Zip Code | 30032 |
| Area | Dekalb GA |
| Community Name | Tuggle Estate |
| School District | Towers |
| Elementary School | Peachcrest |
| High School | Towers |
| Listing VS Median (in Tuggle Estate) | |
Price: $1,850 low | high Med: $1,850 sqft: 1,050 low | high Med: 1,050 $ / sqft: $2 low | high Med: $2 On site: 9 low | high Med: 9 | |
Market Activity 30032
Request a showing
Request a showing
 Listings identified with the FMLS IDX logo come from FMLS and are held by brokerage firms other than the owner of this website. The listing brokerage is identified in any listing details. Information is deemed reliable but is not guaranteed. If you believe any FMLS listing contains material that infringes your copyrighted work please click here to review our DMCA policy and learn how to submit a takedown request. © 2022 First Multiple Listing Service, Inc.
Contact
Learn More About This Property

| State | GA |
|---|---|
| County | Dekalb GA |
| City | Decatur |
| Zip Code | 30032 |
| Area | Dekalb GA |
| Community Name | Tuggle Estate |
| School District | Towers |
| Elementary School | Peachcrest |
| High School | Towers |
| Listing VS Median (in Tuggle Estate) | |
Price: $1,850 low | high Med: $1,850 sqft: 1,050 low | high Med: 1,050 $ / sqft: $2 low | high Med: $2 On site: 9 low | high Med: 9 | |