
Description
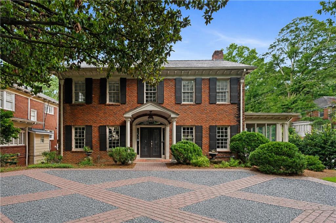
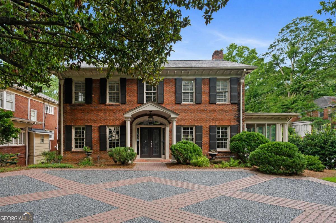
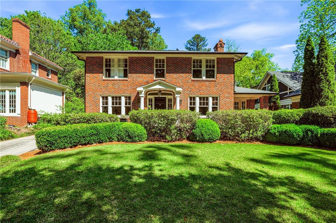
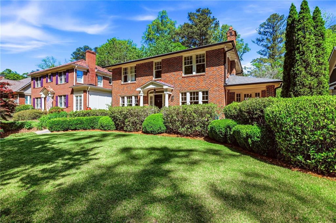
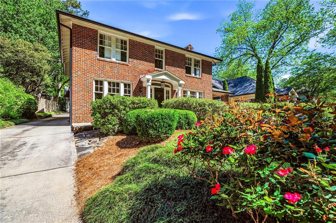
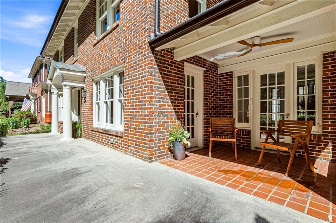
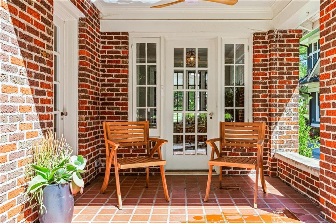
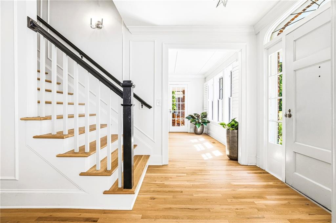
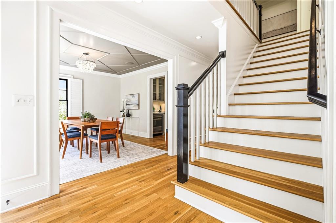
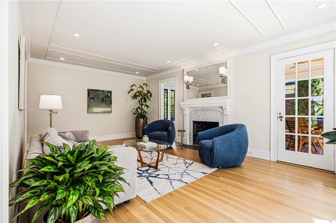
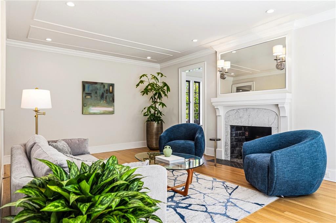
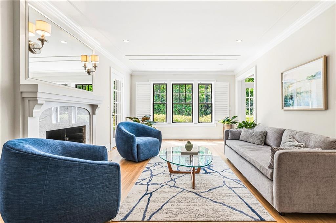
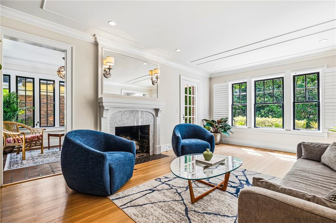
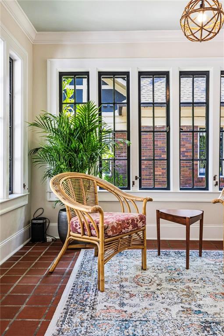
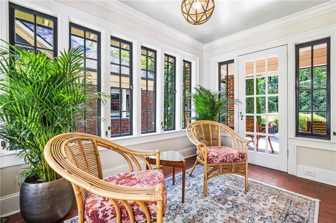
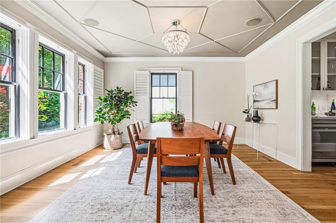
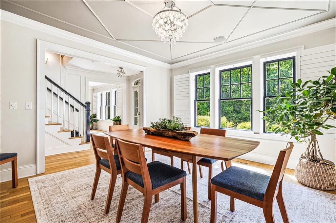
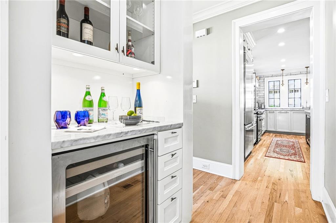
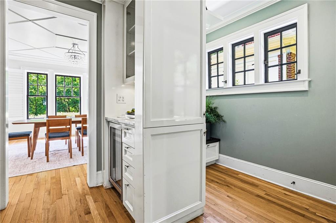
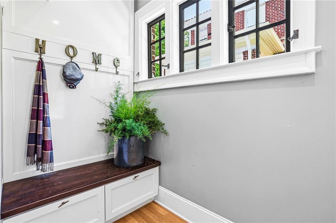
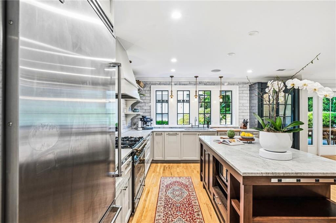
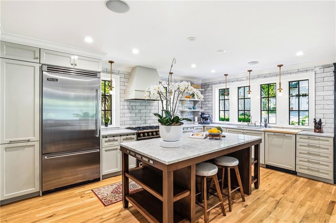
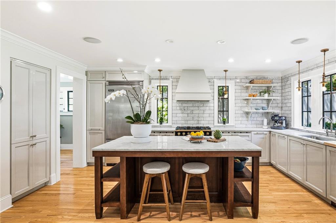
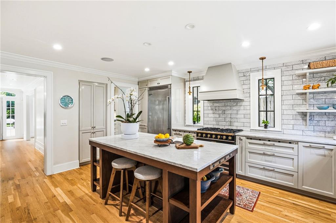
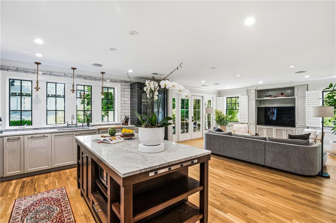
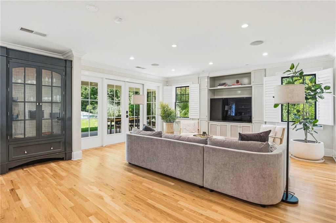
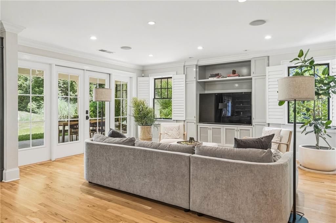
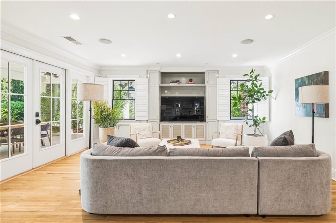
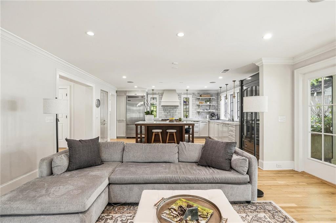
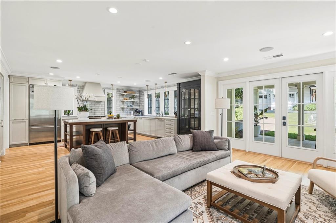
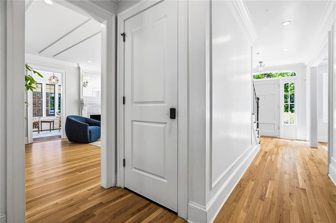
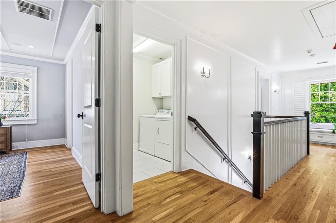
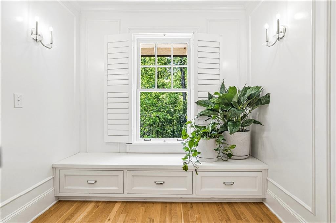
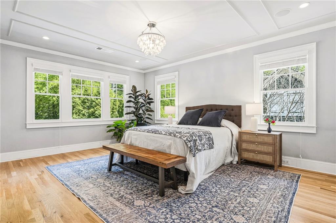
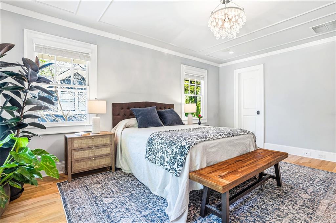
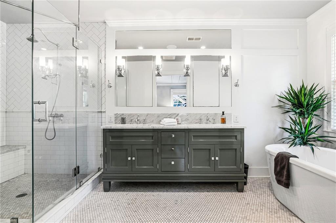
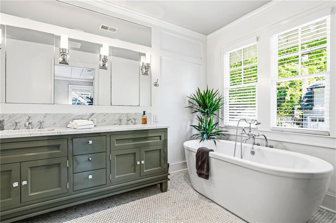
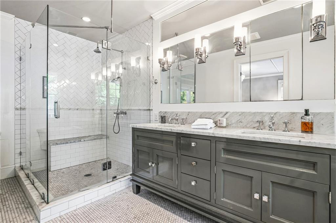
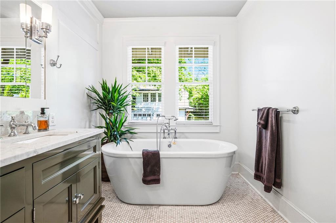
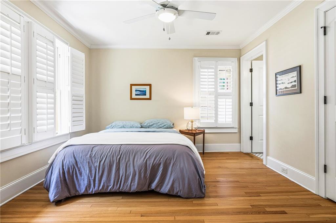
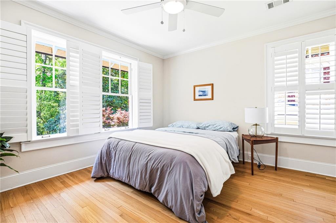
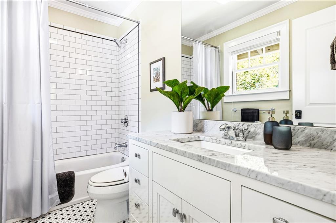
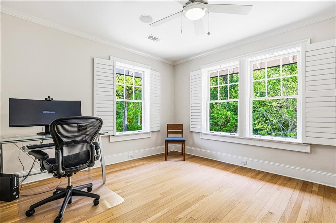
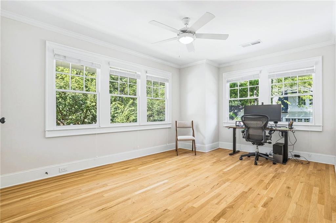
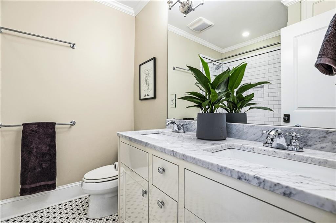
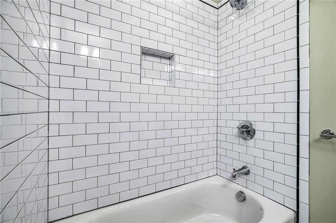
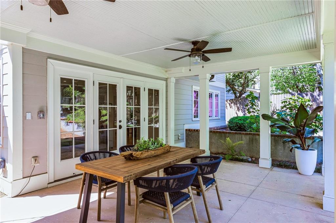
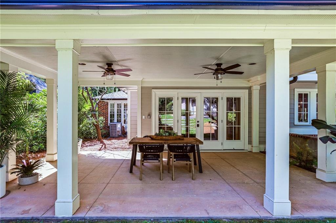
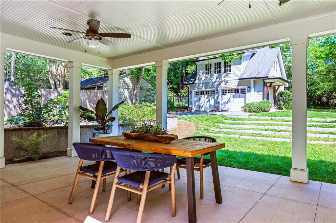
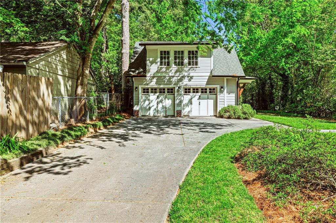
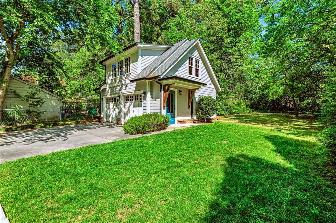
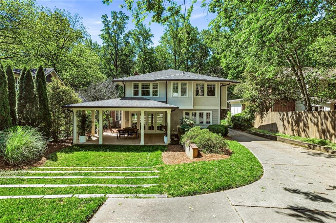
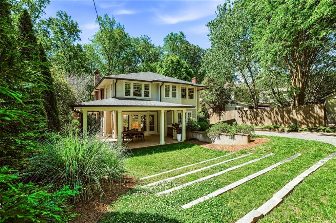
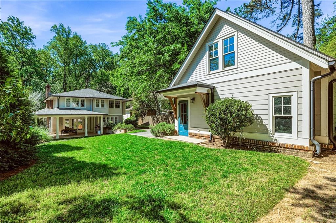
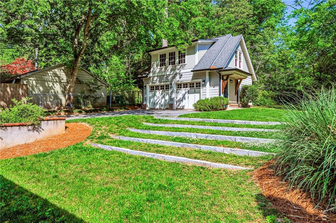
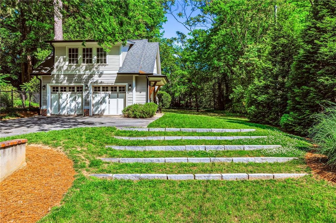
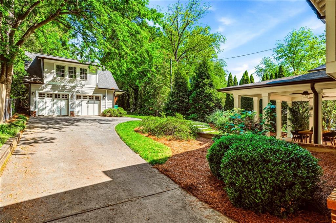
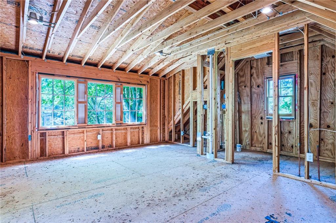
Walk to Emory University, Emory Hospital, The Winship Center and the CDC. Enjoy this classic home in historic Druid Hills, beautifully renovated and thoughtfully expanded, set on a large, level walk-out backyard. Filled with natural light, the home features spacious rooms and abundant windows throughout. The upper level offers four generously sized bedrooms and three full baths, including a stunning primary suite with a luxurious bathroom, soaking tub, and serene views of the backyard. The main level is designed for both everyday living and entertaining, with a state-of-the-art kitchen that opens to the family room, along with separate living and dining rooms, a sunroom, and a convenient mudroom. Step outside to enjoy the covered porch just off the family room. A detached two-car garage includes an unfinished space above perfect for storage. Rich in history and full of character, this exceptional Druid Hills home is truly not to be missed.
Details
| MLS # | 7834860 |
|---|---|
| Listing Type | For Lease |
| Style | House |
| Status | Active |
| Year | 1924 |
| Days On Site | 62 |
| Listing Provided By | Keller Williams Realty Intown ATL | Kevin Steward |
Features
| Bed(s) | 4 |
|---|---|
| Bath(s) | 4 Total |
| SQ Feet | 3,000 |
| Garage | 2 |
| Basement | Y |
| Story(s) | 2 |
| Acreage | 0.35 |
| Water Front | Yes |
| Property View | Neighborhood, Trees, Woods |
Interior
| Appliances | Dishwasher, Disposal, Dryer, Gas Range, Gas Water Heater, Microwave, Range Hood, Refrigerator, Washer |
|---|---|
| Interior Features | Bookcases, Crown Molding, Disappearing Attic Stairs, Double Vanity, Entrance Foyer, Low Flow Plumbing Fixtures, Recessed Lighting, Walk-In Closet(s) |
| Cooling | Ceiling Fan(s), Central Air, Electric, Multi Units, Zoned |
| Heating | Forced Air, Natural Gas, Zoned |
| Fireplaces Total | 1 |
| Fireplace Features | Brick, Gas Log, Living Room, Masonry |
| Window Features | Plantation Shutters, Wood Frames |
| Furnished | Unfurnished |
| Room Kitchen Features | Breakfast Bar, Cabinets Other, Kitchen Island, Pantry, Stone Counters, View to Family Room |
| Room Dining Room Features | Separate Dining Room |
| Laundry Features | Electric Dryer Hookup, Laundry Room, Upper Level |
Exterior
| Accessibility Features | None |
|---|---|
| Exterior Features | Rain Gutters, Storage |
| Lot Features | Back Yard, Cleared, Front Yard, Level, Rectangular Lot |
| Construction Materials | Brick, Frame, Wood Siding |
| Roof | Composition |
| Fencing | None |
| Waterfront Features | None |
| Patio And Porch Features | Covered, Front Porch, Patio |
| Security Features | Carbon Monoxide Detector(s), Smoke Detector(s) |
Parking
| Garage Spaces | 2 |
|---|---|
| Parking Features | Detached, Garage, Garage Door Opener, Garage Faces Front, Level Driveway, Storage |
| Open Parking Yes / No | Yes |
Utilities
| Utilities | Cable Available, Electricity Available, Natural Gas Available, Phone Available, Sewer Available, Water Available |
|---|
Taxes
| Tax Parcel Letter | 18-054-12-035 |
|---|
Location
| Community Features | Near Public Transport, Near Schools, Near Shopping, Sidewalks |
|---|
Area Information
| State | GA |
|---|---|
| County | Dekalb GA |
| City | Atlanta |
| Zip Code | 30306 |
| Area | Dekalb GA |
| Community Name | Druid Hills |
| School District | Druid Hills |
| Elementary School | Fernbank |
| High School | Druid Hills |
| Listing VS Median (in Druid Hills) | |
Price: $7,500 low | high Med: $962,500 sqft: 3,000 low | high Med: 20,495 $ / sqft: $3 low | high Med: $163 On site: 62 low | high Med: 176.5 | |
Market Activity 30306
Request a showing
Request a showing
 Listings identified with the FMLS IDX logo come from FMLS and are held by brokerage firms other than the owner of this website. The listing brokerage is identified in any listing details. Information is deemed reliable but is not guaranteed. If you believe any FMLS listing contains material that infringes your copyrighted work please click here to review our DMCA policy and learn how to submit a takedown request. © 2022 First Multiple Listing Service, Inc.
Contact
Learn More About This Property

| State | GA |
|---|---|
| County | Dekalb GA |
| City | Atlanta |
| Zip Code | 30306 |
| Area | Dekalb GA |
| Community Name | Druid Hills |
| School District | Druid Hills |
| Elementary School | Fernbank |
| High School | Druid Hills |
| Listing VS Median (in Druid Hills) | |
Price: $7,500 low | high Med: $962,500 sqft: 3,000 low | high Med: 20,495 $ / sqft: $3 low | high Med: $163 On site: 62 low | high Med: 176.5 | |