

Description
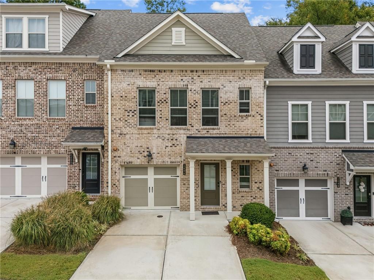
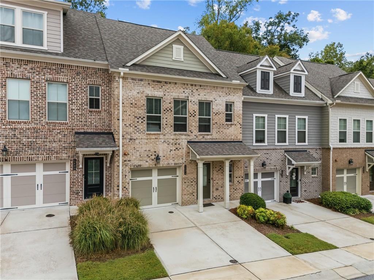
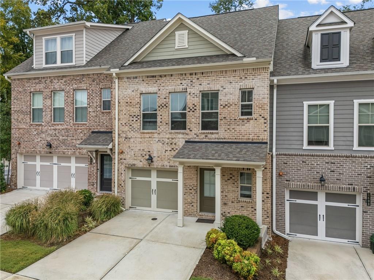
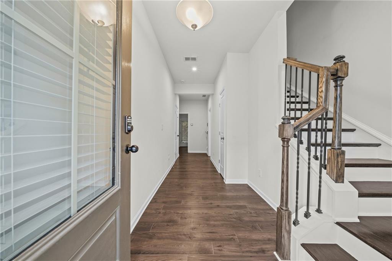
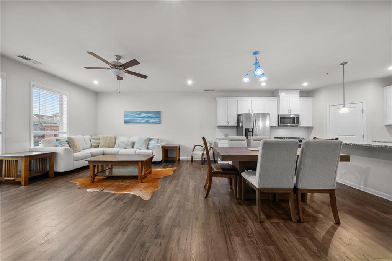
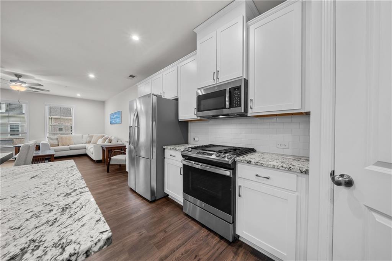
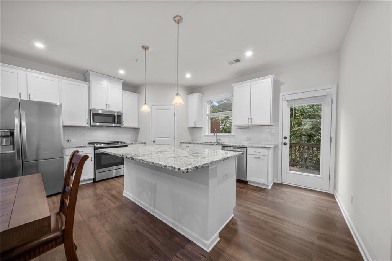
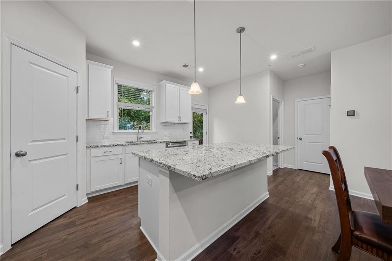
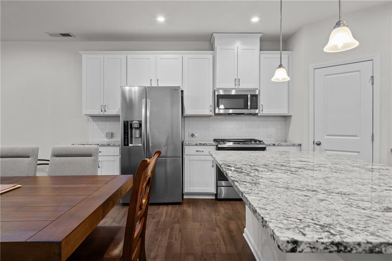
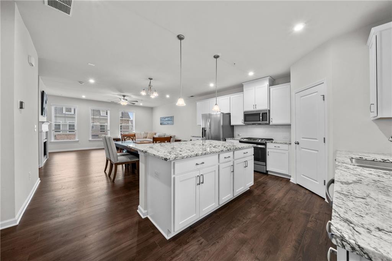
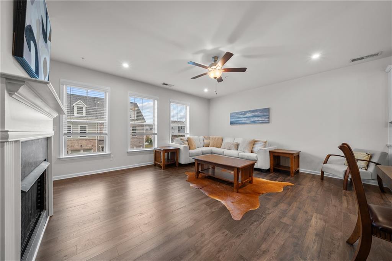
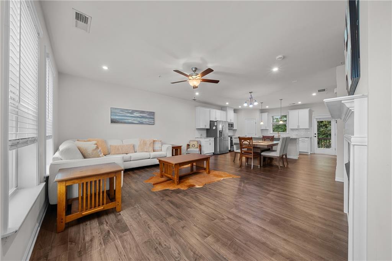
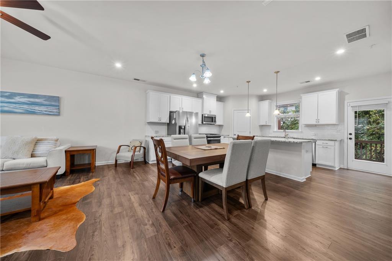
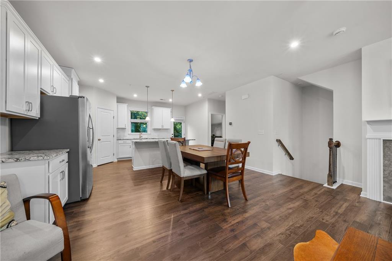
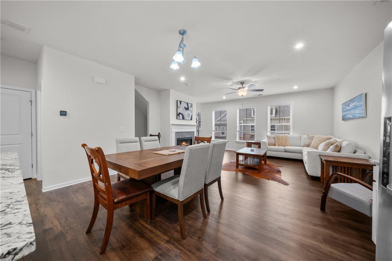
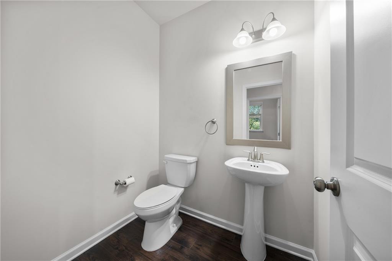
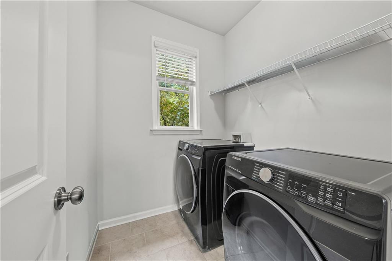
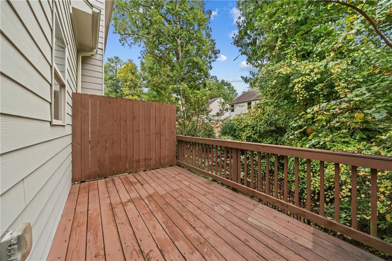
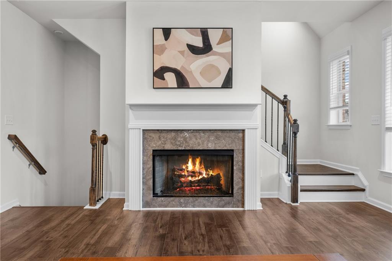
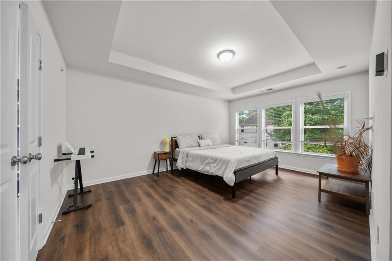
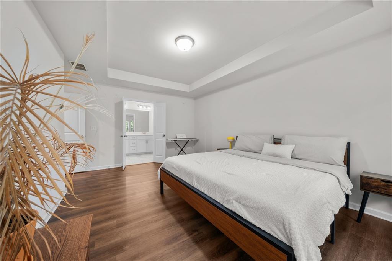
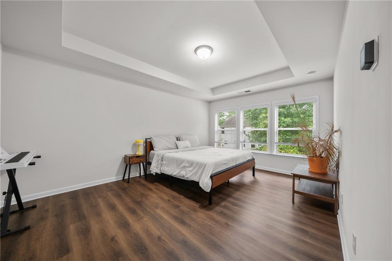
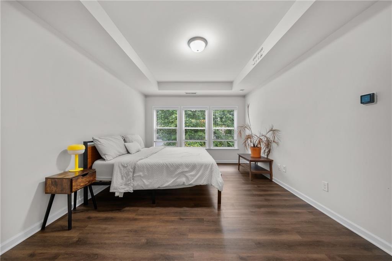
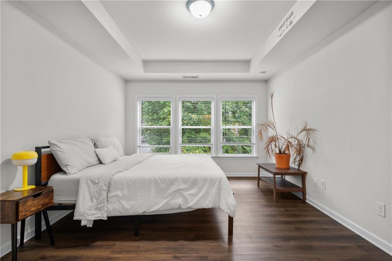
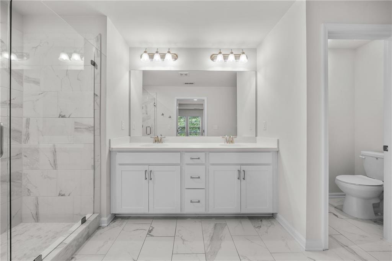
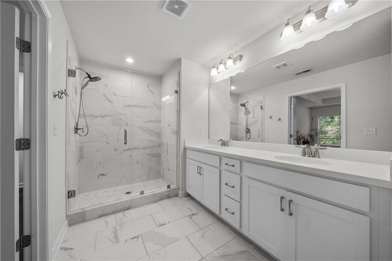
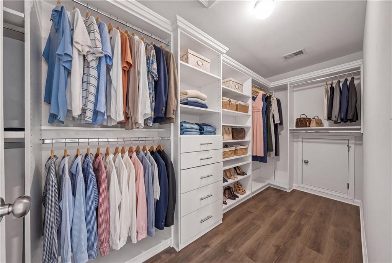
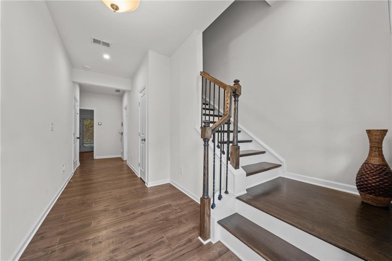
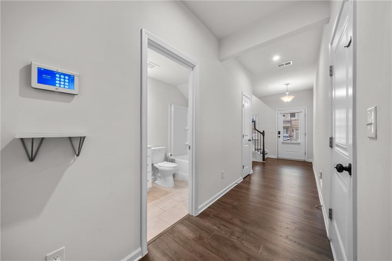
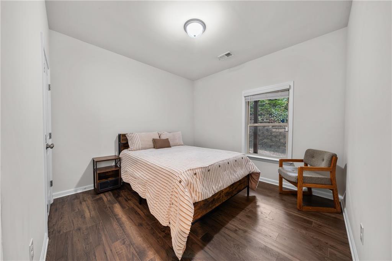
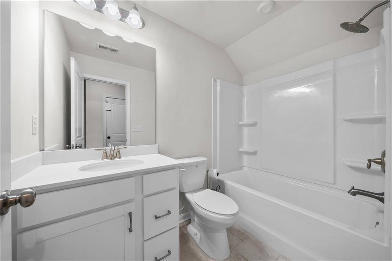
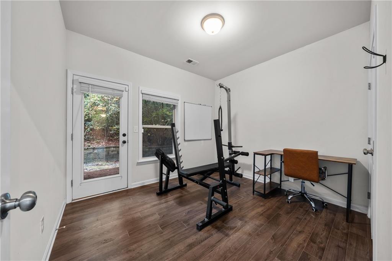
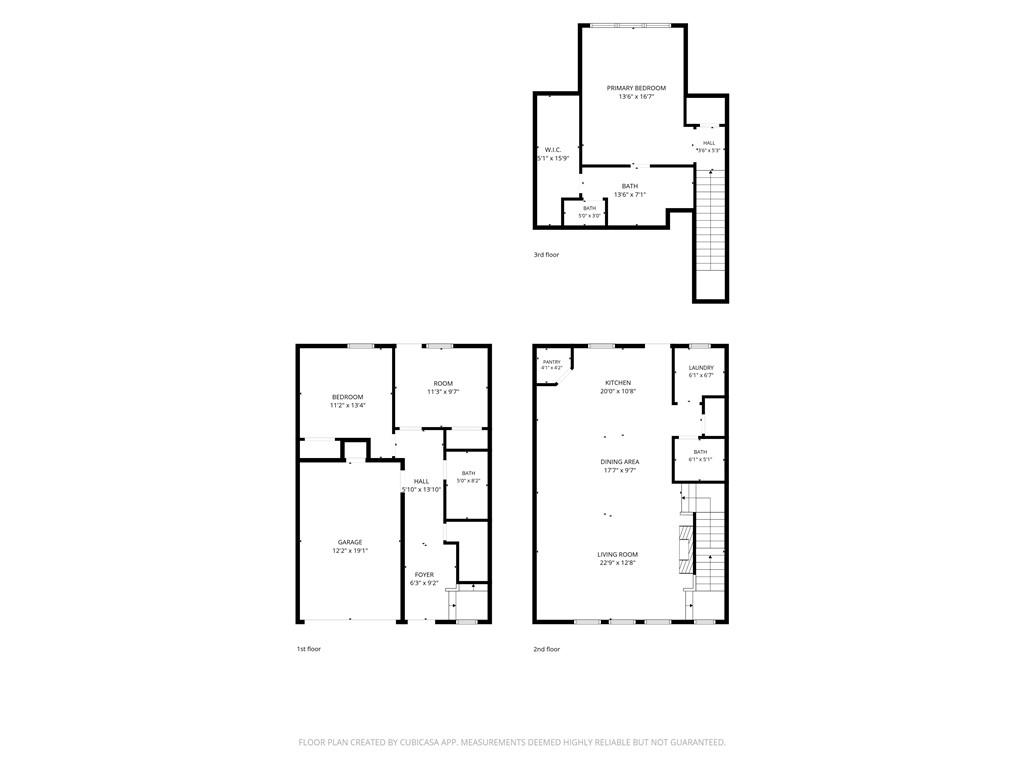
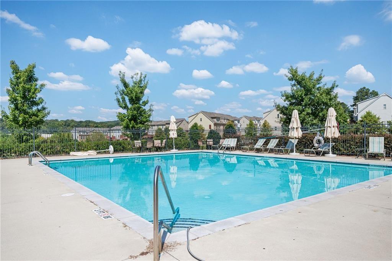
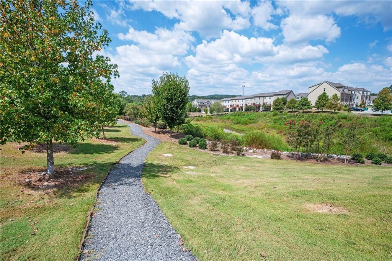
Welcome to Brookside Lake Manor, a beautiful community offering this spacious and newly built three-level townhome. With hardwood flooring throughout all three levels, abundant natural light, and an ideal layout, this home offers both comfort and style. The first floor features two secondary bedrooms, including one with private access to the outdoor area, and a shared hall bath. Ideal for guests and/or a home office. Upstairs, the bright and open main living level offers a spacious living room and an impressive kitchen with a large granite island, abundant cabinetry, a large pantry, ample counter space, and stainless steel appliances. Just off the kitchen, the oversized patio provides the perfect spot for morning coffee, summer evenings, or entertaining guests. This main floor also features a half bath and walk-in laundry room. The private owner's suite occupies the entire third floor, creating a peaceful retreat with a luxurious en suite bathroom featuring a frameless walk-in shower, double vanity, and spacious walk-in closet with a custom-built closet system. Additional features include a one-car garage, with additional guest parking close by, and the community pool is conveniently located within walking distance. Community amenities also include a walking trail and dog park. Owner offering the home unfurnished, fully furnished or partially furnished, offering flexibility for tenants looking for a move-in-ready home. 12+ month lease. Minimum 620 credit score; no evictions, bankruptcies, or outstanding collections.
Details
| MLS # | 7850060 |
|---|---|
| Listing Type | For Lease |
| Style | Town House |
| Status | Active |
| Year | 2020 |
| Days On Site | 25 |
| Listing Provided By | Compass | Bailey Moreno |
Features
| Bed(s) | 3 |
|---|---|
| Bath(s) | 3 Total |
| SQ Feet | 1,846 |
| Garage | 1 |
| Basement | Y |
| Acreage | 0.04 |
| Water Front | Yes |
| Property View | Trees, Woods |
Interior
| Appliances | Dishwasher, Disposal, Dryer, Gas Cooktop, Gas Oven, Microwave, Refrigerator, Washer |
|---|---|
| Interior Features | Coffered Ceiling(s), High Ceilings 9 ft Main |
| Cooling | Central Air |
| Heating | Central |
| Fireplaces Total | 1 |
| Fireplace Features | Gas Starter |
| Window Features | Double Pane Windows, Window Treatments |
| Furnished | Negotiable |
| Room Kitchen Features | Eat-in Kitchen, Kitchen Island, Stone Counters |
| Room Dining Room Features | Open Concept |
| Laundry Features | Main Level |
Exterior
| Accessibility Features | None |
|---|---|
| Exterior Features | Balcony |
| Lot Features | Back Yard |
| Construction Materials | Brick |
| Roof | Shingle |
| Fencing | None |
| Waterfront Features | None |
| Patio And Porch Features | Deck |
| Security Features | Carbon Monoxide Detector(s), Smoke Detector(s) |
Parking
| Garage Spaces | 1 |
|---|---|
| Parking Features | Garage |
Utilities
| Utilities | Cable Available, Electricity Available, Natural Gas Available |
|---|
Taxes
| Tax Parcel Letter | 18-0178-0-303-0 |
|---|
Location
| Community Features | Pool |
|---|
Area Information
| State | GA |
|---|---|
| County | Cobb GA |
| City | Mableton |
| Zip Code | 30126 |
| Area | Cobb GA |
| Community Name | Brookside Lake Manor |
| School District | Pebblebrook |
| Elementary School | Clay-Harmony Leland |
| High School | Pebblebrook |
| Listing VS Median (in Brookside Lake Manor) | |
Price: $3,100 low | high Med: $176,300 sqft: 1,846 low | high Med: 1,846 $ / sqft: $2 low | high Med: $96 On site: 25 low | high Med: 60.5 | |
Market Activity 30126
Request a showing
Request a showing
 Listings identified with the FMLS IDX logo come from FMLS and are held by brokerage firms other than the owner of this website. The listing brokerage is identified in any listing details. Information is deemed reliable but is not guaranteed. If you believe any FMLS listing contains material that infringes your copyrighted work please click here to review our DMCA policy and learn how to submit a takedown request. © 2022 First Multiple Listing Service, Inc.
Contact
Learn More About This Property

| State | GA |
|---|---|
| County | Cobb GA |
| City | Mableton |
| Zip Code | 30126 |
| Area | Cobb GA |
| Community Name | Brookside Lake Manor |
| School District | Pebblebrook |
| Elementary School | Clay-Harmony Leland |
| High School | Pebblebrook |
| Listing VS Median (in Brookside Lake Manor) | |
Price: $3,100 low | high Med: $176,300 sqft: 1,846 low | high Med: 1,846 $ / sqft: $2 low | high Med: $96 On site: 25 low | high Med: 60.5 | |