
Description
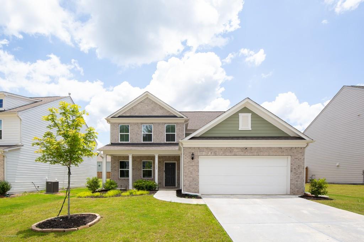
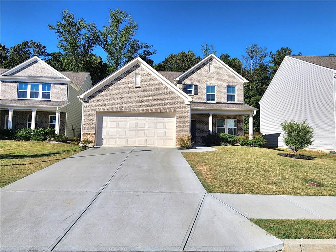
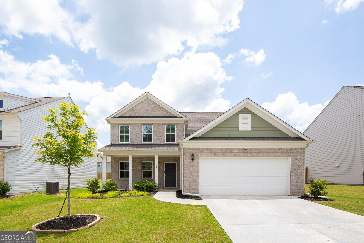
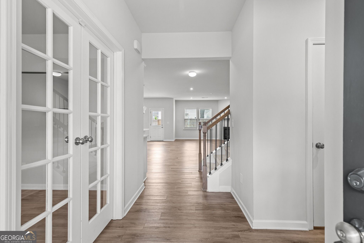
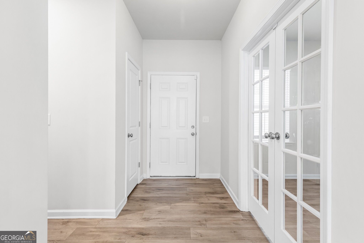
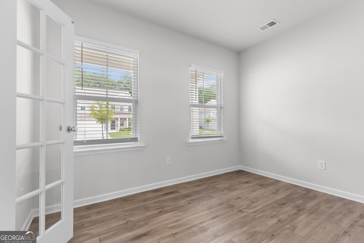
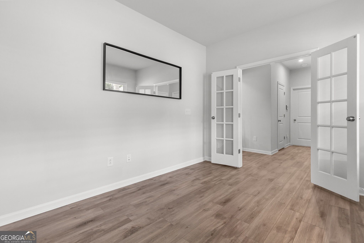
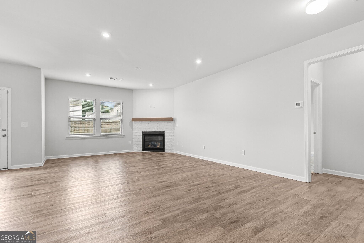
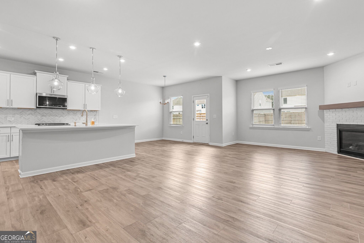
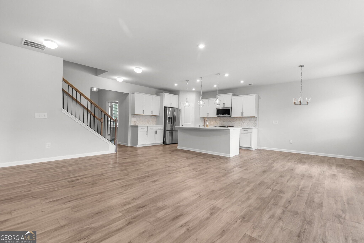
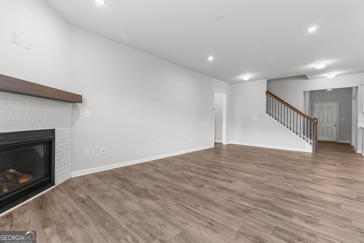
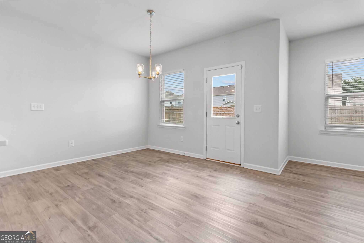
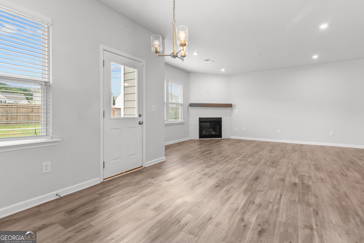
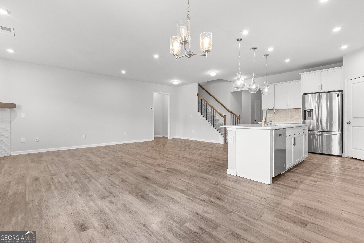
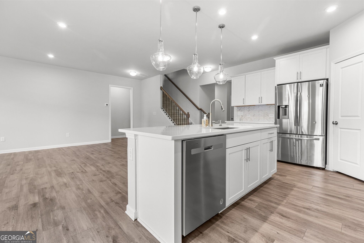
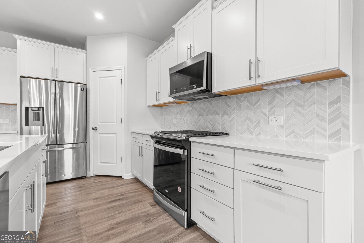
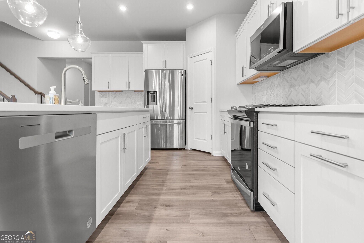
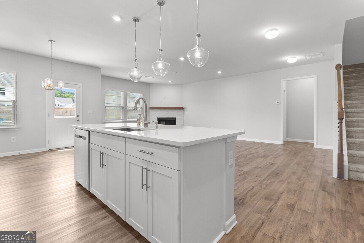
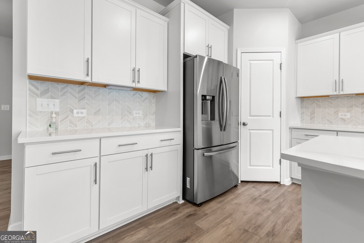
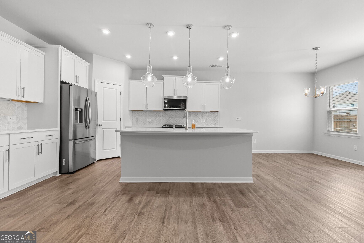
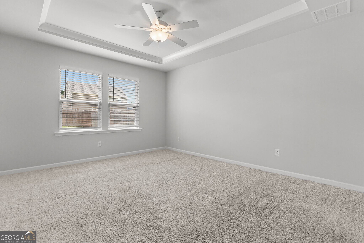
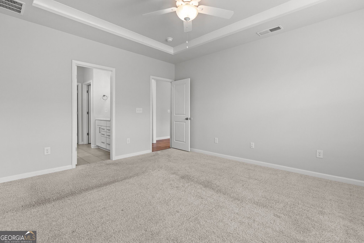
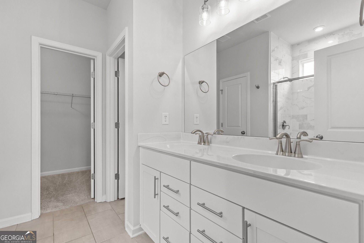
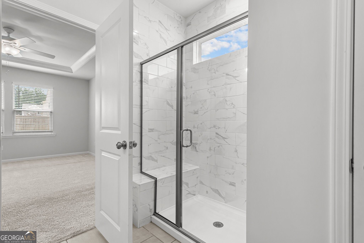
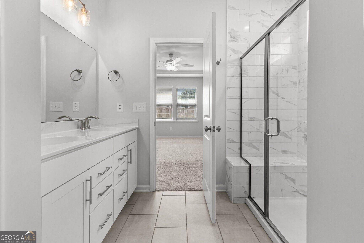
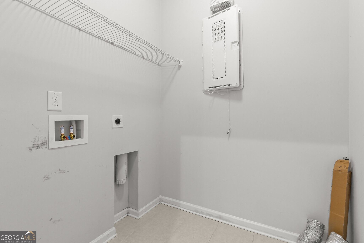
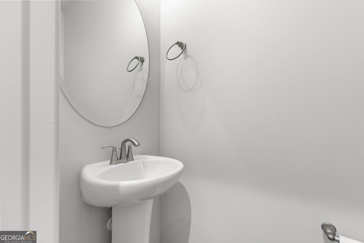
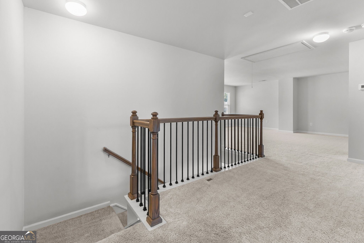
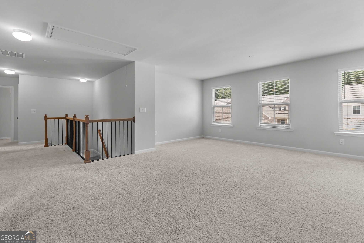
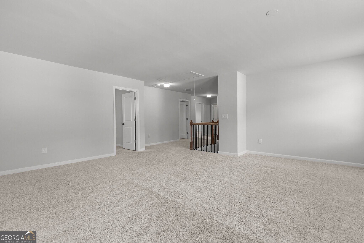
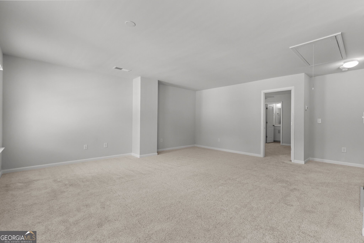
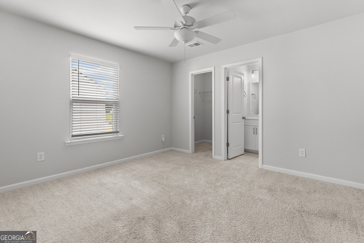
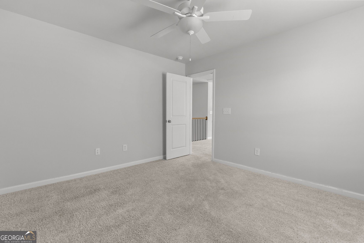
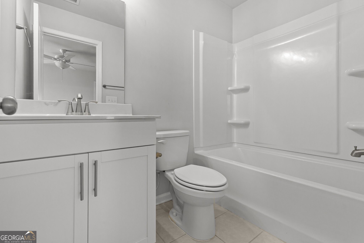
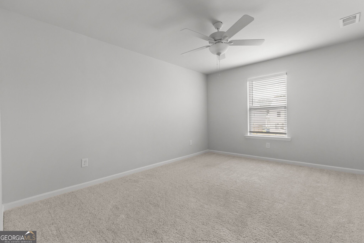
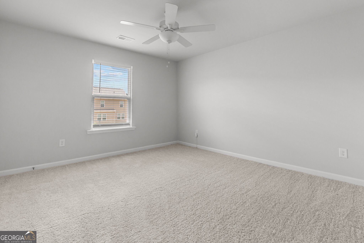
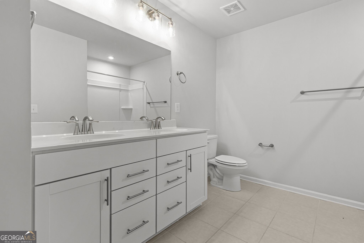
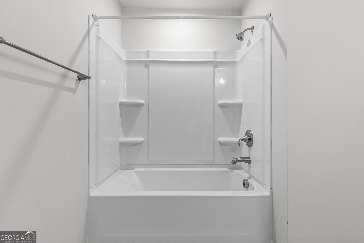
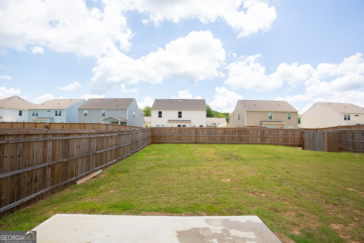
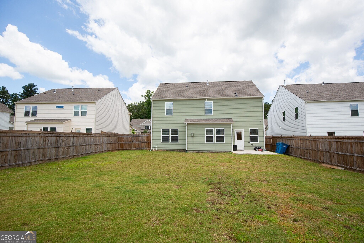
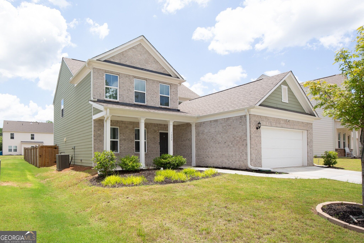
Located in the highly sought-after Mill Creek High School District! This beautiful 4-bedroom, 3.5-bathroom home is located in a swim/tennis community with a clubhouse and playground! The main level features a spacious primary suite with a tray ceiling, walk-in closet, and private bathroom with double vanities and a large tiled shower. The open-concept family room offers a cozy gas fireplace and flows into the gorgeous kitchen featuring white cabinetry, stone countertops, tile backsplash, a large island with breakfast bar seating, and a walk-in pantry. Stainless steel appliances include a gas range, built-in microwave, dishwasher, and refrigerator. Step outside to enjoy the private, fenced backyard with patio! Also on the main level is a versatile flex room with French doors, perfect for a home office or playroom, along with a half bathroom and laundry room. Upstairs features a spacious loft, three additional bedrooms, including one with a private full bathroom, and another full bathroom with double vanities and a tub/shower combination. Community amenities include a swimming pool, tennis courts, clubhouse, and playground! One dog considered; call for restrictions. *Additional $40.00 per month for Resident Benefit Package Fee includes Renters Insurance and more!
Details
| MLS # | 10879214 |
|---|---|
| Listing Type | For Lease |
| Style | House |
| Status | Active |
| Year | 2022 |
| Days On Site | 12 |
| Listing Provided By | RE/MAX Center | RMS Team |
Features
| Bed(s) | 4 |
|---|---|
| Bath(s) | 4 Total |
| SQ Feet | 2,678 |
| Story(s) | 2 |
| Acreage | 0.19 |
| Property View | Yes |
Interior
| Appliances | Dishwasher, Disposal, Gas Water Heater, Ice Maker, Microwave, Range, Refrigerator, Stainless Steel Appliance(s) |
|---|---|
| Interior Features | Double Vanity, High Ceilings, Master On Main Level, Separate Shower, Tile Bath, Tray Ceiling(s), Walk-In Closet(s) |
| Cooling | Ceiling Fan(s), Central Air, Gas, Zoned |
| Cooling Yes / No | Yes |
| Heating | Central, Forced Air, Natural Gas, Zoned |
| Heating Yes / No | Yes |
| Fireplace Yes / No | Yes |
| Fireplaces Total | 1 |
| Fireplace Features | Factory Built, Family Room, Gas Log, Gas Starter, Other |
| Window Features | Double Pane Windows |
| Furnished | Unfurnished |
| Room Kitchen Features | Breakfast Bar, Kitchen Island, Solid Surface Counters, Walk-in Pantry |
| Laundry Features | Other |
Exterior
| Exterior Features | Other |
|---|---|
| Lot Features | Level, Other, Private |
| Construction Materials | Other |
| Roof | Composition |
| Fencing | Back Yard, Fenced, Privacy, Wood |
| Patio And Porch Features | Patio, Porch |
| Security Features | Smoke Detector(s) |
Parking
| Attached Garage Yes / No | No |
|---|---|
| Garage Yes / No | Yes |
| Parking Features | Garage |
Utilities
| Utilities | Electricity Available, Natural Gas Available, Phone Available, Sewer Connected, Underground Utilities, Water Available |
|---|---|
| Sewer | Public Sewer |
| Electric | 220 Volts |
Location
| Community Features | Clubhouse, Playground, Pool, Sidewalks, Street Lights, Tennis Court(s), Walk To Schools, Near Shopping |
|---|
Area Information
| State | GA |
|---|---|
| County | Gwinnett |
| City | Auburn |
| Zip Code | 30011 |
| Area | Gwinnett |
| Community Name | PINEBROOK/HAMILTON MILL PH 2 P |
| School District | Mill Creek |
| Elementary School | Duncan Creek |
| High School | Mill Creek |
| Listing VS Median (in PINEBROOK/HAMILTON MILL PH 2 P) | |
Price: $2,495 low | high Med: $2,495 sqft: 2,678 low | high Med: 2,678 $ / sqft: $1 low | high Med: $1 On site: 12 low | high Med: 12 | |
Market Activity 30011
Request a showing
Request a showing
Contact
Learn More About This Property

| State | GA |
|---|---|
| County | Gwinnett |
| City | Auburn |
| Zip Code | 30011 |
| Area | Gwinnett |
| Community Name | PINEBROOK/HAMILTON MILL PH 2 P |
| School District | Mill Creek |
| Elementary School | Duncan Creek |
| High School | Mill Creek |
| Listing VS Median (in PINEBROOK/HAMILTON MILL PH 2 P) | |
Price: $2,495 low | high Med: $2,495 sqft: 2,678 low | high Med: 2,678 $ / sqft: $1 low | high Med: $1 On site: 12 low | high Med: 12 | |