1290 Longreen Terr NW Unit 2,Atlanta, GA 30318
Atlanta, GA 30318




Description
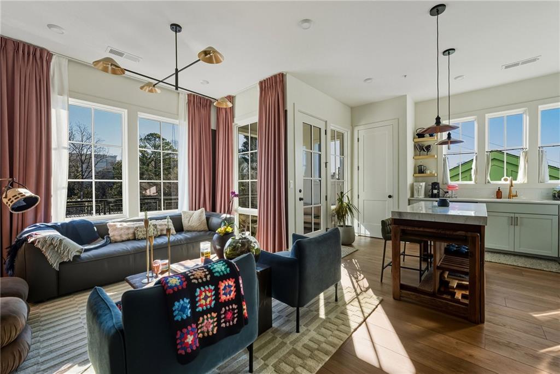
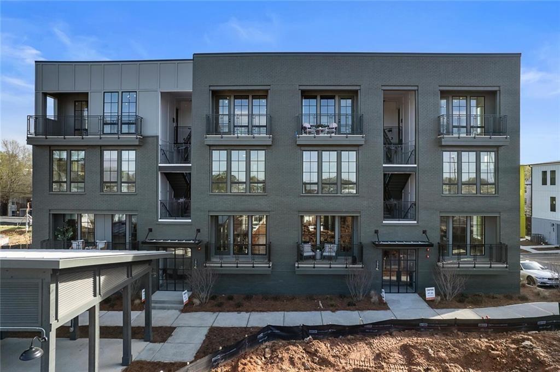
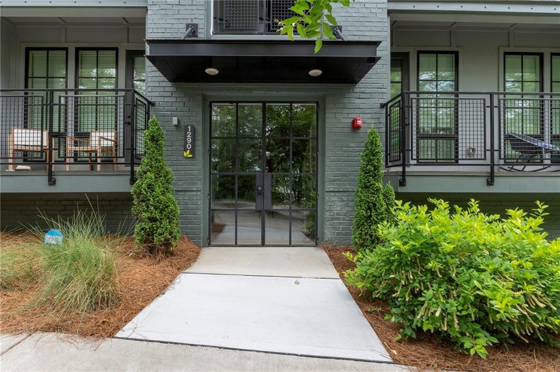
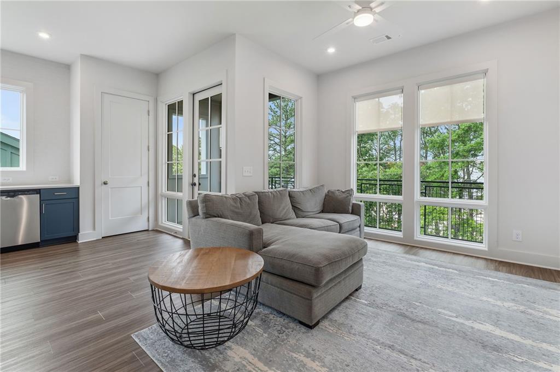
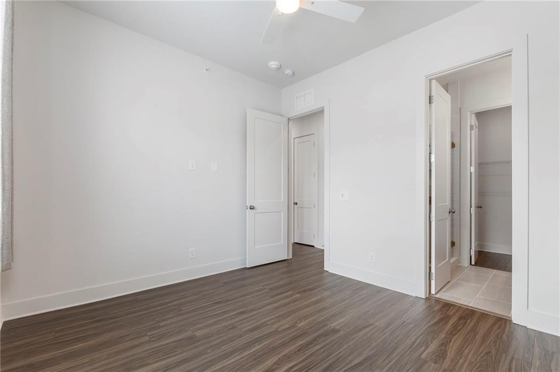
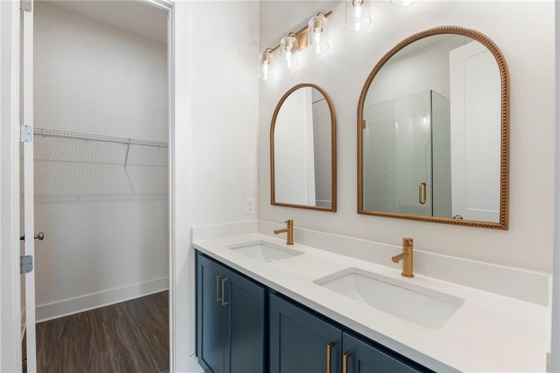
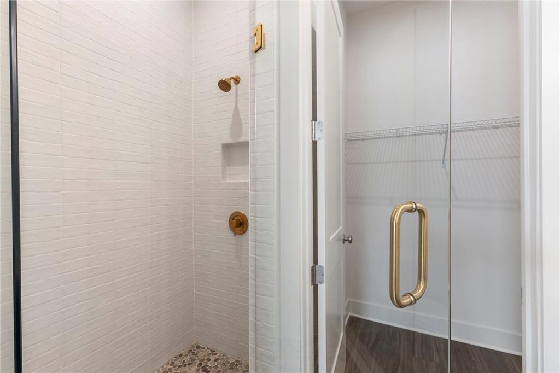
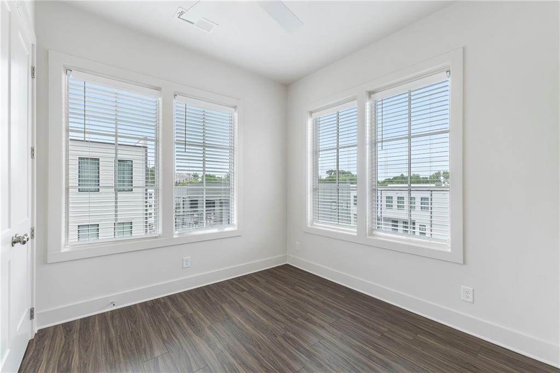
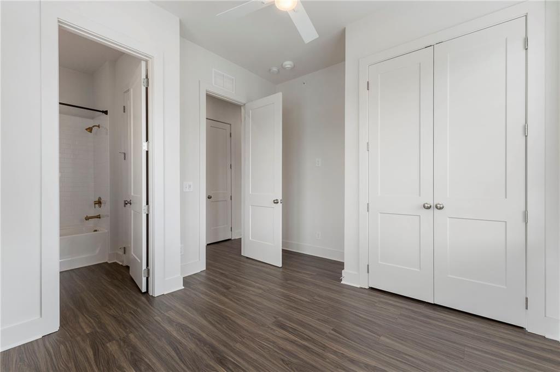
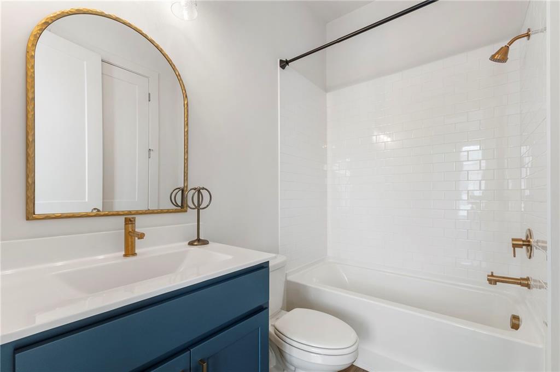
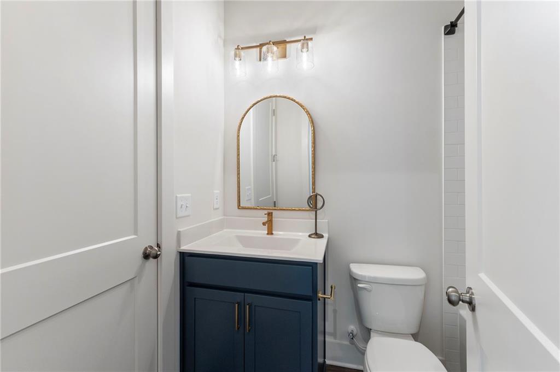
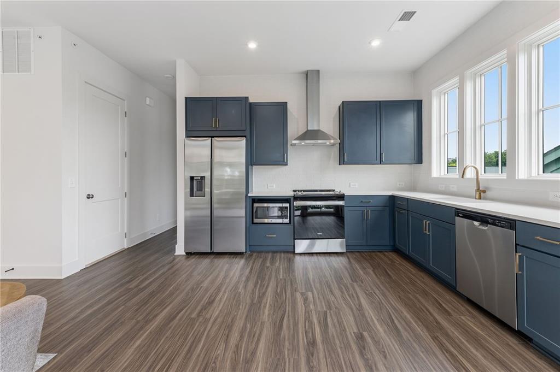
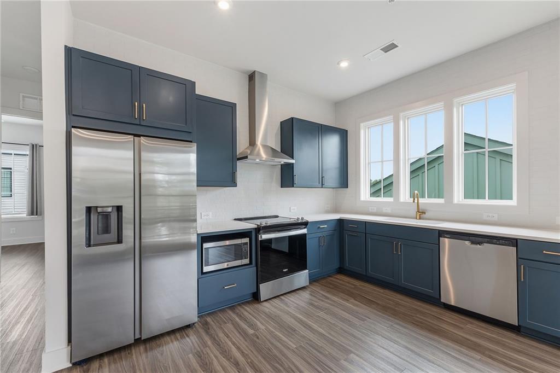
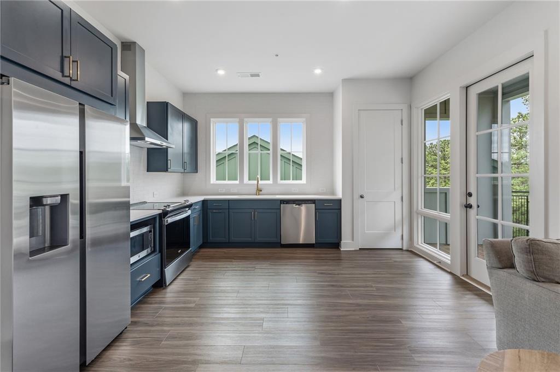
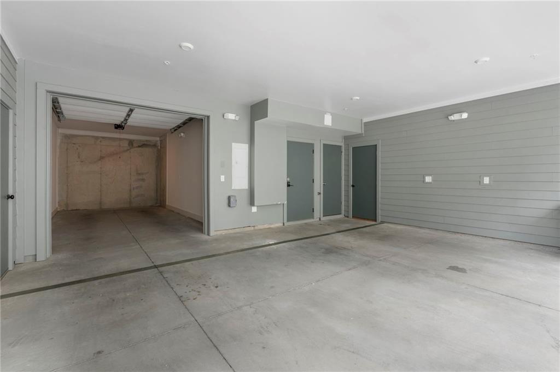
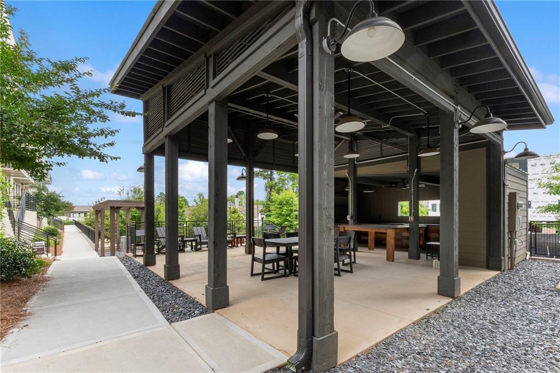
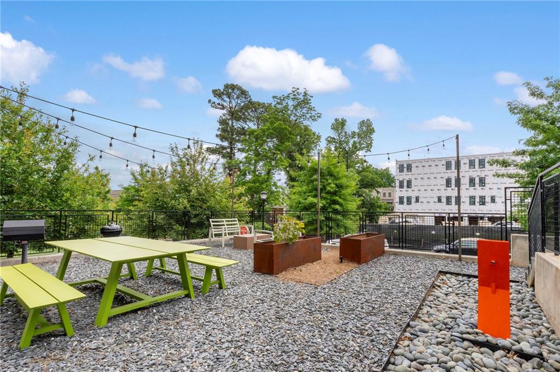
Top floor living!! End Unit - Set in the lively heart of West Midtown, Longreen boasts a tranquil environment for residents to enjoy. Longreen Park encouraged community gathering, uniting friends, families, and neighbors alike. The BeltLine expansion has recently opened and will further enhance Longreen's connectivity to West Midtown. Perched on the top floor, this end unit Author 2 bed 2 bath floorplan embodies a meticulously crafted open concept living space, highlighting a gourmet kitchen adorned with quartz countertops, stainless steel appliances, and a great corner covered patio. The primary suite is thoughtfully designed, featuring a generously sized bedroom complemented by a walk-in closet and a well-appointed bathroom with double vanity and oversized shower. Additionally, this home provides a one-car garage plus an additional covered parking space ensuring both protection and convenience for 2 vehicles. This listing is also marketed for residential sale. Minimum credit score requirement of 700 for residential lease.
Details
| MLS # | 7851037 |
|---|---|
| Listing Type | For Lease |
| Style | Condominium |
| Status | Active |
| Year | 2024 |
| Days On Site | 37 |
| Listing Provided By | EAH Brokerage, LP | Tina Wiggins |
Features
| Bed(s) | 2 |
|---|---|
| Bath(s) | 2 Total |
| SQ Feet | 921 |
| Garage | 2 |
| Story(s) | 1 |
| Water Front | Yes |
| Property View | Trees, Woods |
Interior
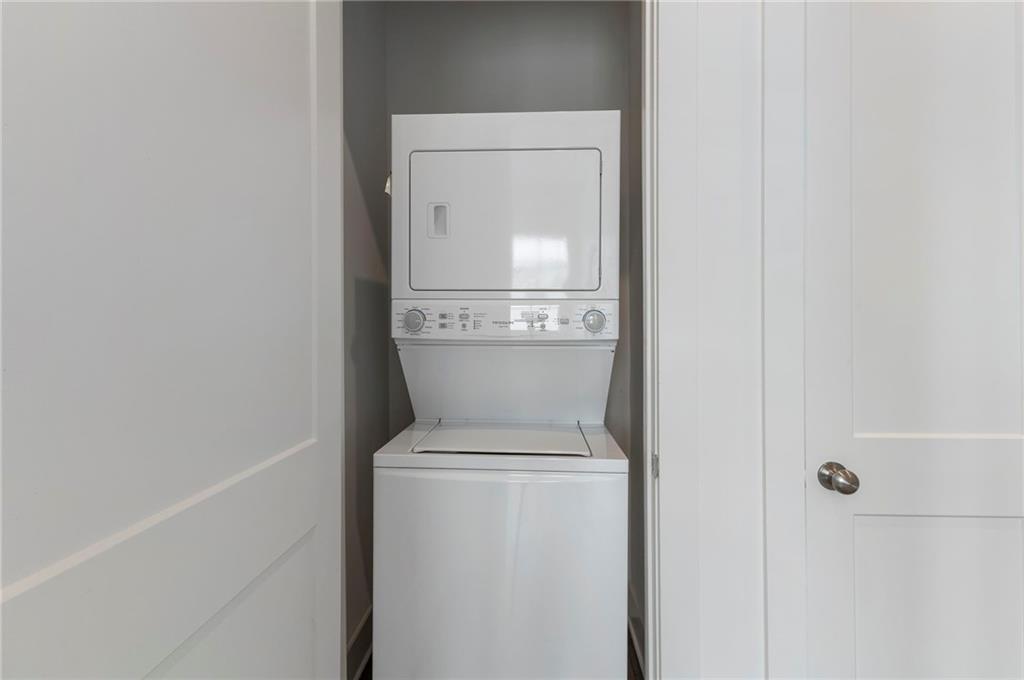
| Appliances | Dishwasher, Disposal, Dryer, Electric Oven, Electric Range, Electric Water Heater, Microwave, Refrigerator, Washer |
|---|---|
| Interior Features | Double Vanity, High Ceilings 10 ft Main, Walk-In Closet(s) |
| Cooling | Ceiling Fan(s), Central Air, Electric |
| Heating | Electric, Heat Pump |
| Fireplaces Total | 0 |
| Fireplace Features | None |
| Window Features | Double Pane Windows |
| Furnished | Unfurnished |
| Room Kitchen Features | Pantry, Solid Surface Counters, View to Family Room, Other |
| Room Dining Room Features | Other |
| Laundry Features | Electric Dryer Hookup, Laundry Closet |
Exterior
| Accessibility Features | None |
|---|---|
| Exterior Features | Balcony, Private Entrance |
| Lot Features | Landscaped, Level |
| Construction Materials | Brick |
| Roof | Composition |
| Fencing | None |
| Waterfront Features | None |
| Patio And Porch Features | Covered, Deck |
| Security Features | Carbon Monoxide Detector(s), Fire Sprinkler System, Smoke Detector(s) |
Parking
| Garage Spaces | 2 |
|---|---|
| Parking Features | Garage, Garage Door Opener |
Utilities
| Utilities | Cable Available, Electricity Available, Phone Available, Sewer Available, Water Available |
|---|
Taxes
| Tax Parcel Letter | 17-0188-0004-253-9 |
|---|
Location
| Community Features | Homeowners Assoc, Near Beltline, Near Public Transport, Near Shopping, Near Trails/Greenway, Sidewalks, Street Lights |
|---|
Area Information
| State | GA |
|---|---|
| County | Fulton GA |
| City | Atlanta |
| Zip Code | 30318 |
| Area | Fulton GA |
| Community Name | Longreen |
| School District | North Atlanta |
| Elementary School | E. Rivers |
| High School | North Atlanta |
| Listing VS Median (in Longreen) | |
Price: $2,800 low | high Med: $386,886 sqft: 921 low | high Med: 1,025 $ / sqft: $3 low | high Med: $377 On site: 37 low | high Med: 27 | |
Market Activity 30318
Request a showing
Request a showing
 Listings identified with the FMLS IDX logo come from FMLS and are held by brokerage firms other than the owner of this website. The listing brokerage is identified in any listing details. Information is deemed reliable but is not guaranteed. If you believe any FMLS listing contains material that infringes your copyrighted work please click here to review our DMCA policy and learn how to submit a takedown request. © 2022 First Multiple Listing Service, Inc.
Contact
Learn More About This Property

| State | GA |
|---|---|
| County | Fulton GA |
| City | Atlanta |
| Zip Code | 30318 |
| Area | Fulton GA |
| Community Name | Longreen |
| School District | North Atlanta |
| Elementary School | E. Rivers |
| High School | North Atlanta |
| Listing VS Median (in Longreen) | |
Price: $2,800 low | high Med: $386,886 sqft: 921 low | high Med: 1,025 $ / sqft: $3 low | high Med: $377 On site: 37 low | high Med: 27 | |