
100 Squarewood Lane,Cartersville, GA 30121
Cartersville, GA 30121

Description
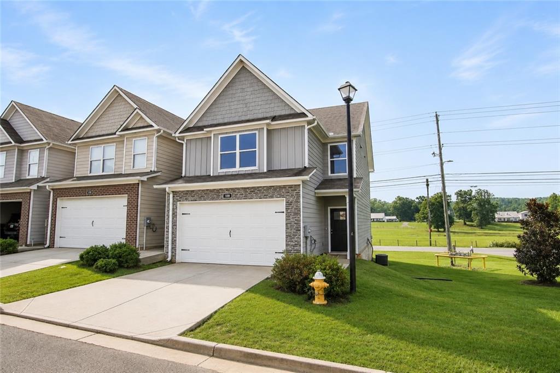
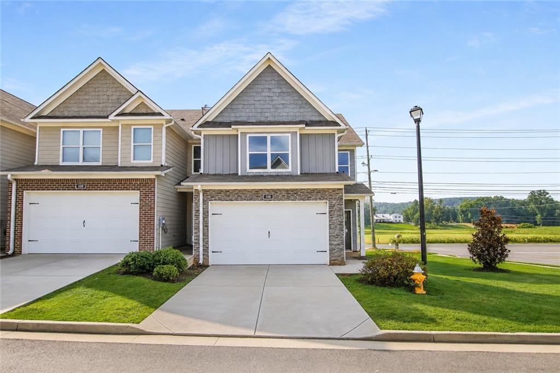
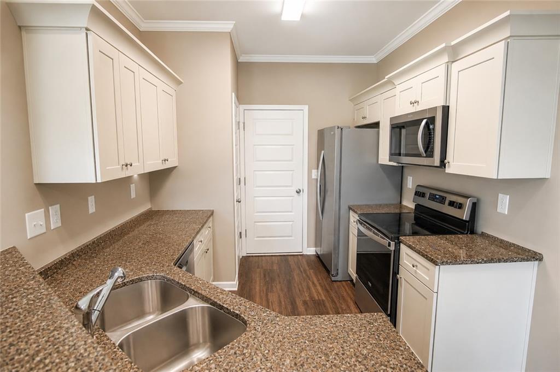
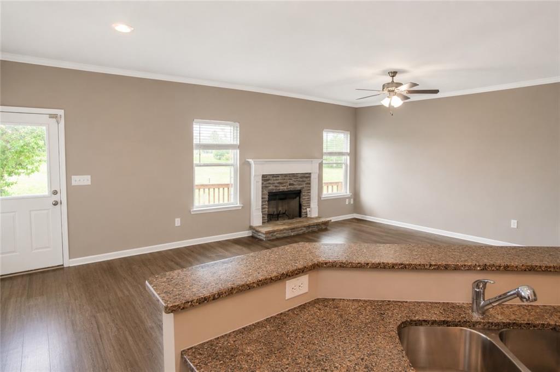
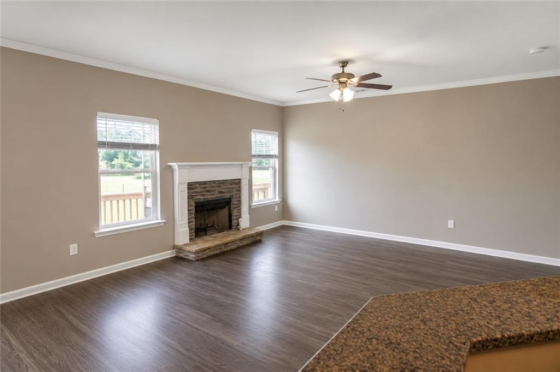
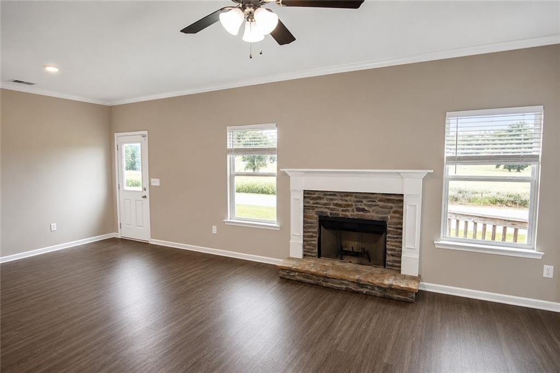
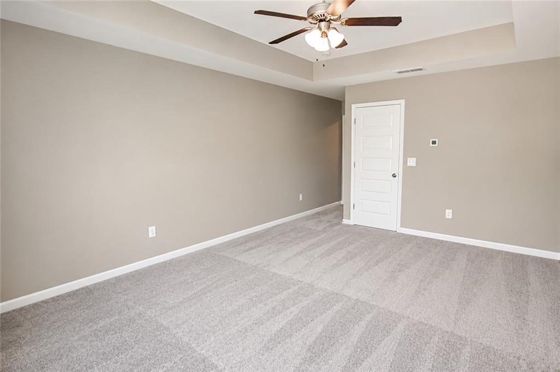
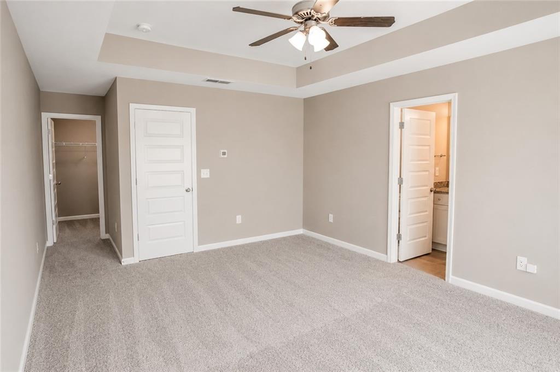
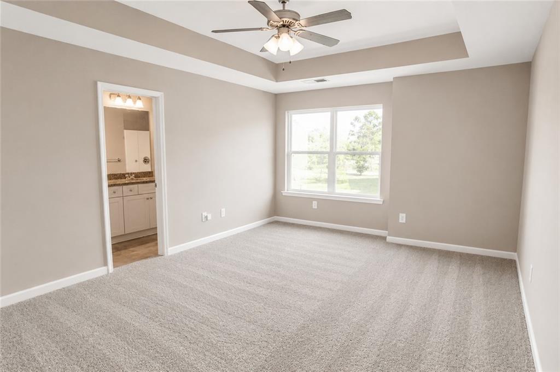
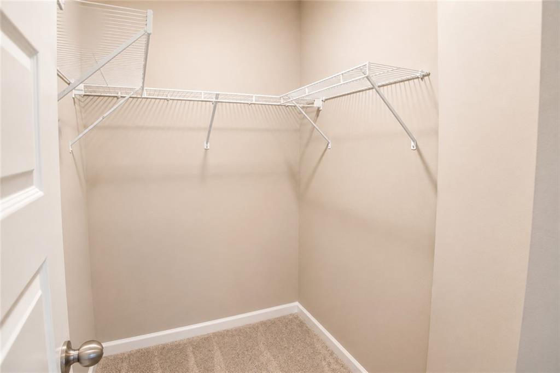
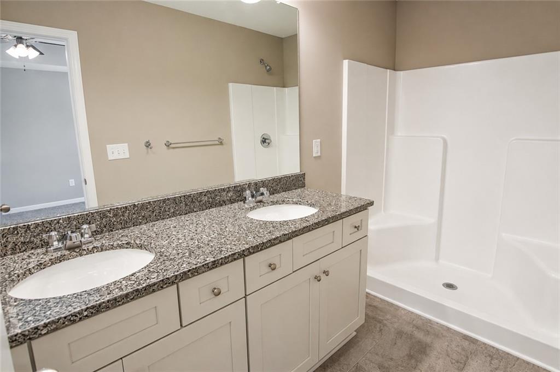
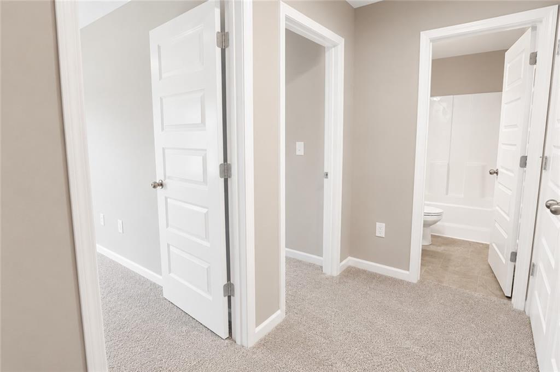
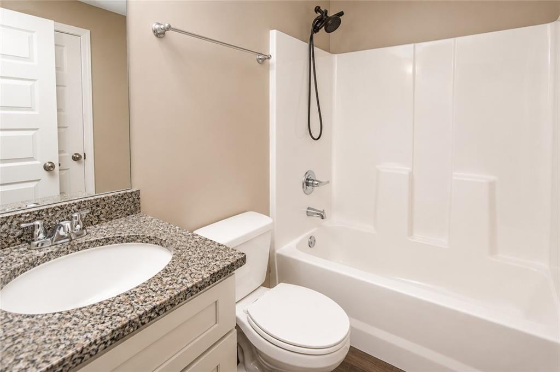
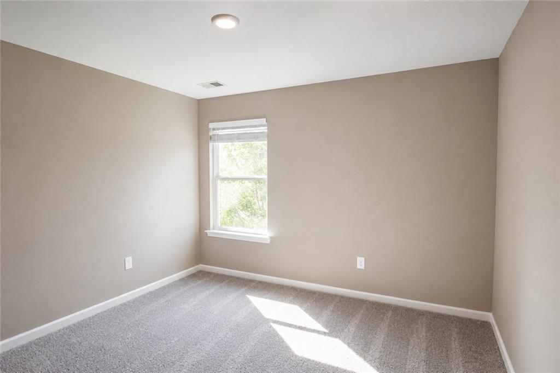
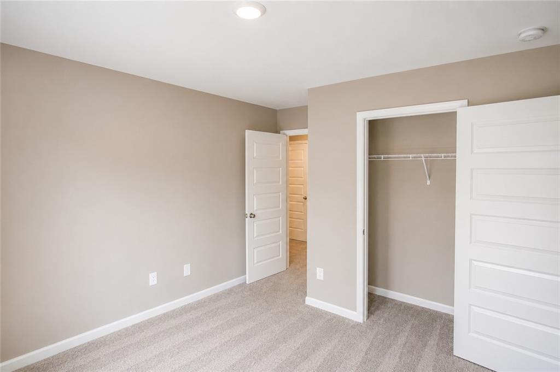
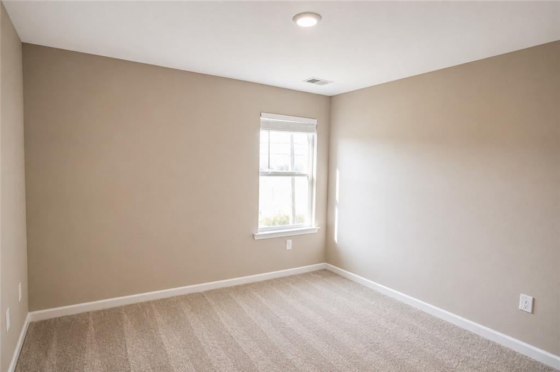
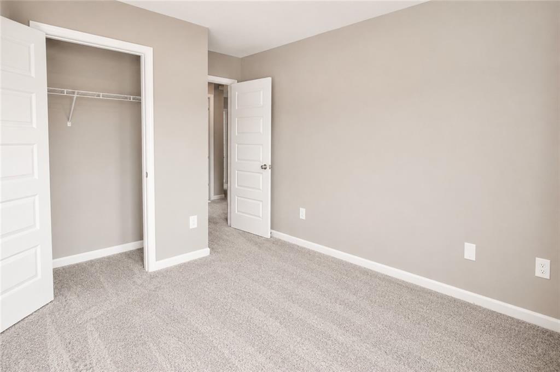
Beautiful end-unit three-bedroom townhome offered for lease. Fresh interior paint throughout and brand-new carpet, making it truly move-in ready! Step inside to a bright, open-concept floor plan featuring neutral designer colors, luxury vinyl plank flooring throughout the main living areas, and an abundance of natural light. The well-appointed kitchen is perfect for everyday living and entertaining, boasting granite countertops, stainless steel appliances, ample cabinetry, and a breakfast bar that overlooks the living and dining areas. Upstairs, the oversized primary suite provides a relaxing retreat with an elegant tray ceiling, a generous walk-in closet, and a private ensuite bathroom complete with dual vanities and a walk-in shower. Two additional bedrooms offer brand-new carpet, spacious closets, and plenty of room for family, guests, or a home office. Additional highlights include a two-car garage, extra driveway parking, and the privacy and natural light that come with an end-unit location. Combining modern finishes, thoughtful design, and an unbeatable location, this exceptional townhome is one you won't want to miss. The listing price is for an 18 month term! Other terms would be considered at a slightly higher rate
Details
| MLS # | 7848478 |
|---|---|
| Listing Type | For Lease |
| Style | Town House |
| Status | Active |
| Year | 2021 |
| Days On Site | 25 |
| Listing Provided By | Fairway Property Management, LLC | Jon Burke |
Features
| Bed(s) | 3 |
|---|---|
| Bath(s) | 3 Total |
| SQ Feet | 1,679 |
| Garage | 2 |
| Story(s) | 2 |
| Acreage | 0.02 |
| Water Front | Yes |
| Property View | Neighborhood, Rural |
Interior
| Appliances | Dishwasher, Disposal, Dryer, Electric Oven, Electric Range, Electric Water Heater, Microwave, Refrigerator, Washer |
|---|---|
| Interior Features | Double Vanity, Entrance Foyer 2 Story, High Ceilings 9 ft Main, High Ceilings 9 ft Upper, High Speed Internet |
| Cooling | Ceiling Fan(s), Central Air |
| Heating | Central |
| Fireplaces Total | 1 |
| Fireplace Features | Decorative, Factory Built, Family Room |
| Window Features | Double Pane Windows |
| Furnished | Unfurnished |
| Room Kitchen Features | Cabinets Other, Pantry, Stone Counters, View to Family Room |
| Room Dining Room Features | Great Room, Open Concept |
| Laundry Features | In Hall, Upper Level |
Exterior
| Accessibility Features | None |
|---|---|
| Exterior Features | Other |
| Lot Features | Corner Lot |
| Construction Materials | Frame |
| Roof | Composition |
| Fencing | None |
| Waterfront Features | None |
| Patio And Porch Features | Covered, Front Porch, Patio |
| Security Features | Smoke Detector(s) |
Parking
| Garage Spaces | 2 |
|---|---|
| Parking Features | Garage, Garage Door Opener, Garage Faces Front, Kitchen Level, Level Driveway |
| Open Parking Yes / No | Yes |
Utilities
| Utilities | Cable Available, Electricity Available, Phone Available, Sewer Available, Underground Utilities, Water Available |
|---|
Taxes
| Tax Parcel Letter | 0069R-0006-001 |
|---|
Location
| Community Features | Homeowners Assoc, Street Lights |
|---|
Area Information
| State | GA |
|---|---|
| County | Bartow GA |
| City | Cartersville |
| Zip Code | 30121 |
| Area | Bartow GA |
| Community Name | Briarwood Square |
| School District | Cass |
| Elementary School | Clear Creek - Bartow |
| High School | Cass |
| Listing VS Median (in Briarwood Square) | |
Price: $1,550 low | high Med: $1,550 sqft: 1,679 low | high Med: 1,679 $ / sqft: $1 low | high Med: $1 On site: 25 low | high Med: 25 | |
Market Activity 30121
Request a showing
Request a showing
 Listings identified with the FMLS IDX logo come from FMLS and are held by brokerage firms other than the owner of this website. The listing brokerage is identified in any listing details. Information is deemed reliable but is not guaranteed. If you believe any FMLS listing contains material that infringes your copyrighted work please click here to review our DMCA policy and learn how to submit a takedown request. © 2022 First Multiple Listing Service, Inc.
Contact
Learn More About This Property

| State | GA |
|---|---|
| County | Bartow GA |
| City | Cartersville |
| Zip Code | 30121 |
| Area | Bartow GA |
| Community Name | Briarwood Square |
| School District | Cass |
| Elementary School | Clear Creek - Bartow |
| High School | Cass |
| Listing VS Median (in Briarwood Square) | |
Price: $1,550 low | high Med: $1,550 sqft: 1,679 low | high Med: 1,679 $ / sqft: $1 low | high Med: $1 On site: 25 low | high Med: 25 | |